


No products in the cart.
How Architects Choose Aluminium Window Systems for Exceptional Spaces
Architects rarely begin with a window catalogue.
They begin with light.
They think about views, movement, comfort, and how people will experience a space over time.
The window system comes later.
Introduction
Windows are among the most influential architectural elements in a building.
They shape the relationship between inside and outside, determine how daylight enters a space, and contribute significantly to the character of a home.
When architects specify premium aluminium windows, they are making decisions that affect both performance and experience.
Designing Around Natural Light
One of the first questions architects ask is simple:
How will light move through this space?
A well-positioned window can transform an ordinary room.
Soft morning sunlight in a kitchen creates a different feeling than strong afternoon light in a living room.
Window systems are selected to support these intended experiences.
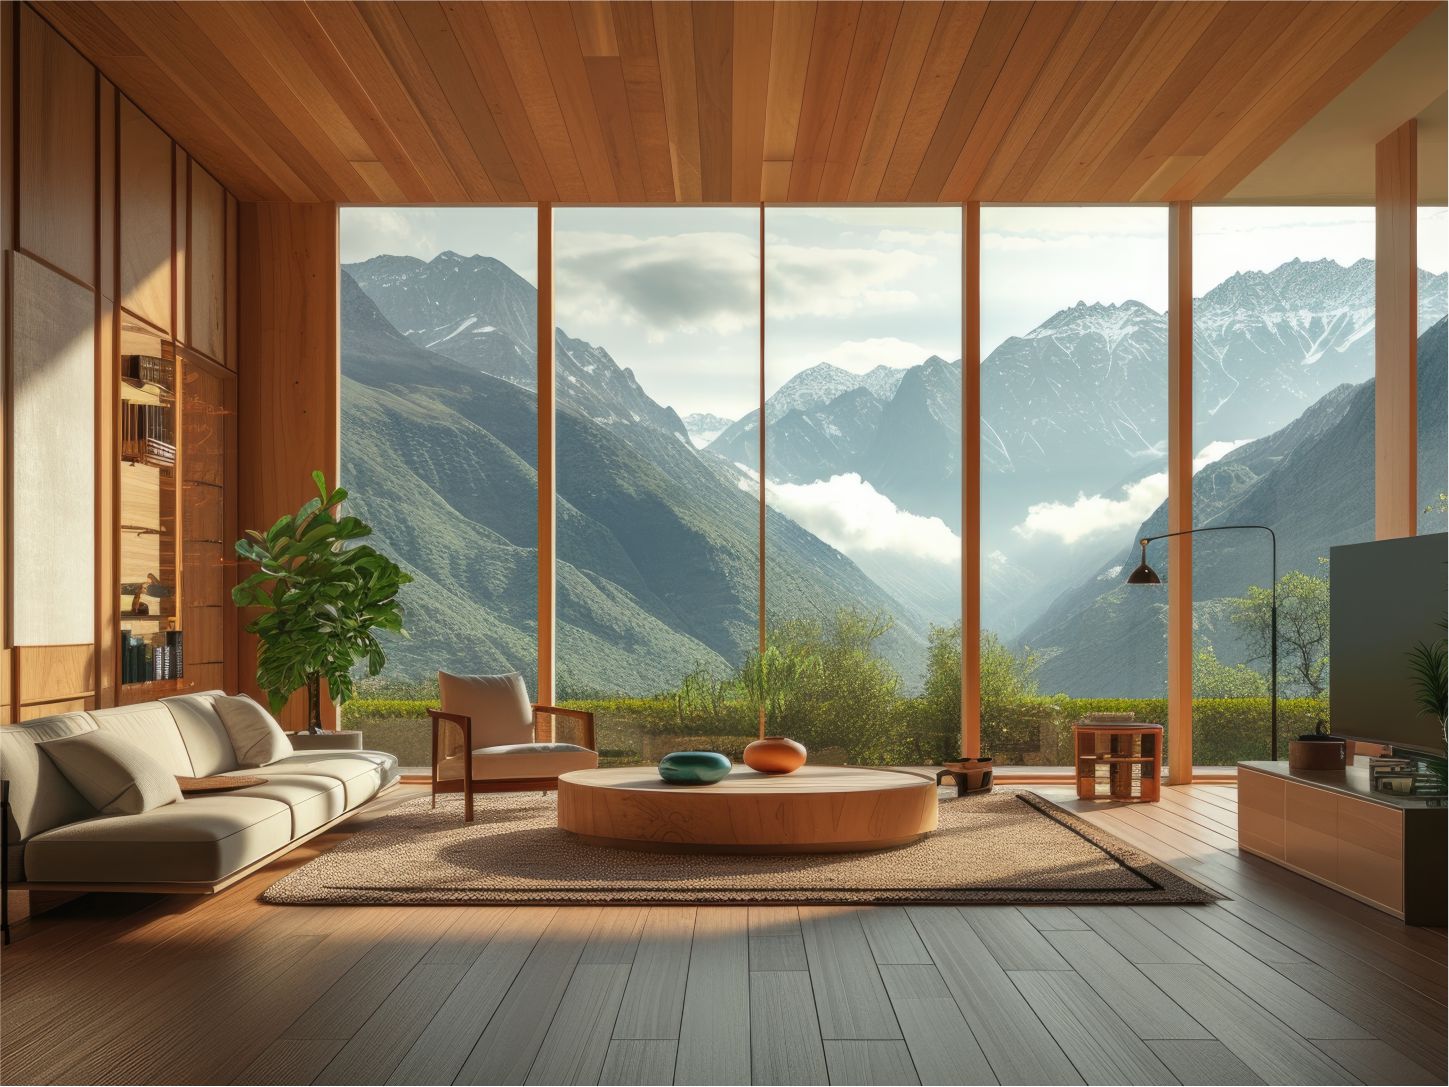
Framing Views Instead of Covering Them
Great architecture often celebrates a view.
It may be a garden, courtyard, pool, skyline, or landscape.
Architects prefer slim frame windows because they reduce visual interruptions.
The emphasis remains on the view rather than the structure holding the glass.
Balancing Ventilation and Comfort
Good design is not only visual.
Comfort matters.
Architects evaluate airflow patterns, orientation, and room usage before deciding on window configurations.
Casement windows may be chosen for cross-ventilation.
Sliding systems may be selected where large openings are required.
The solution depends on how the space will be used.
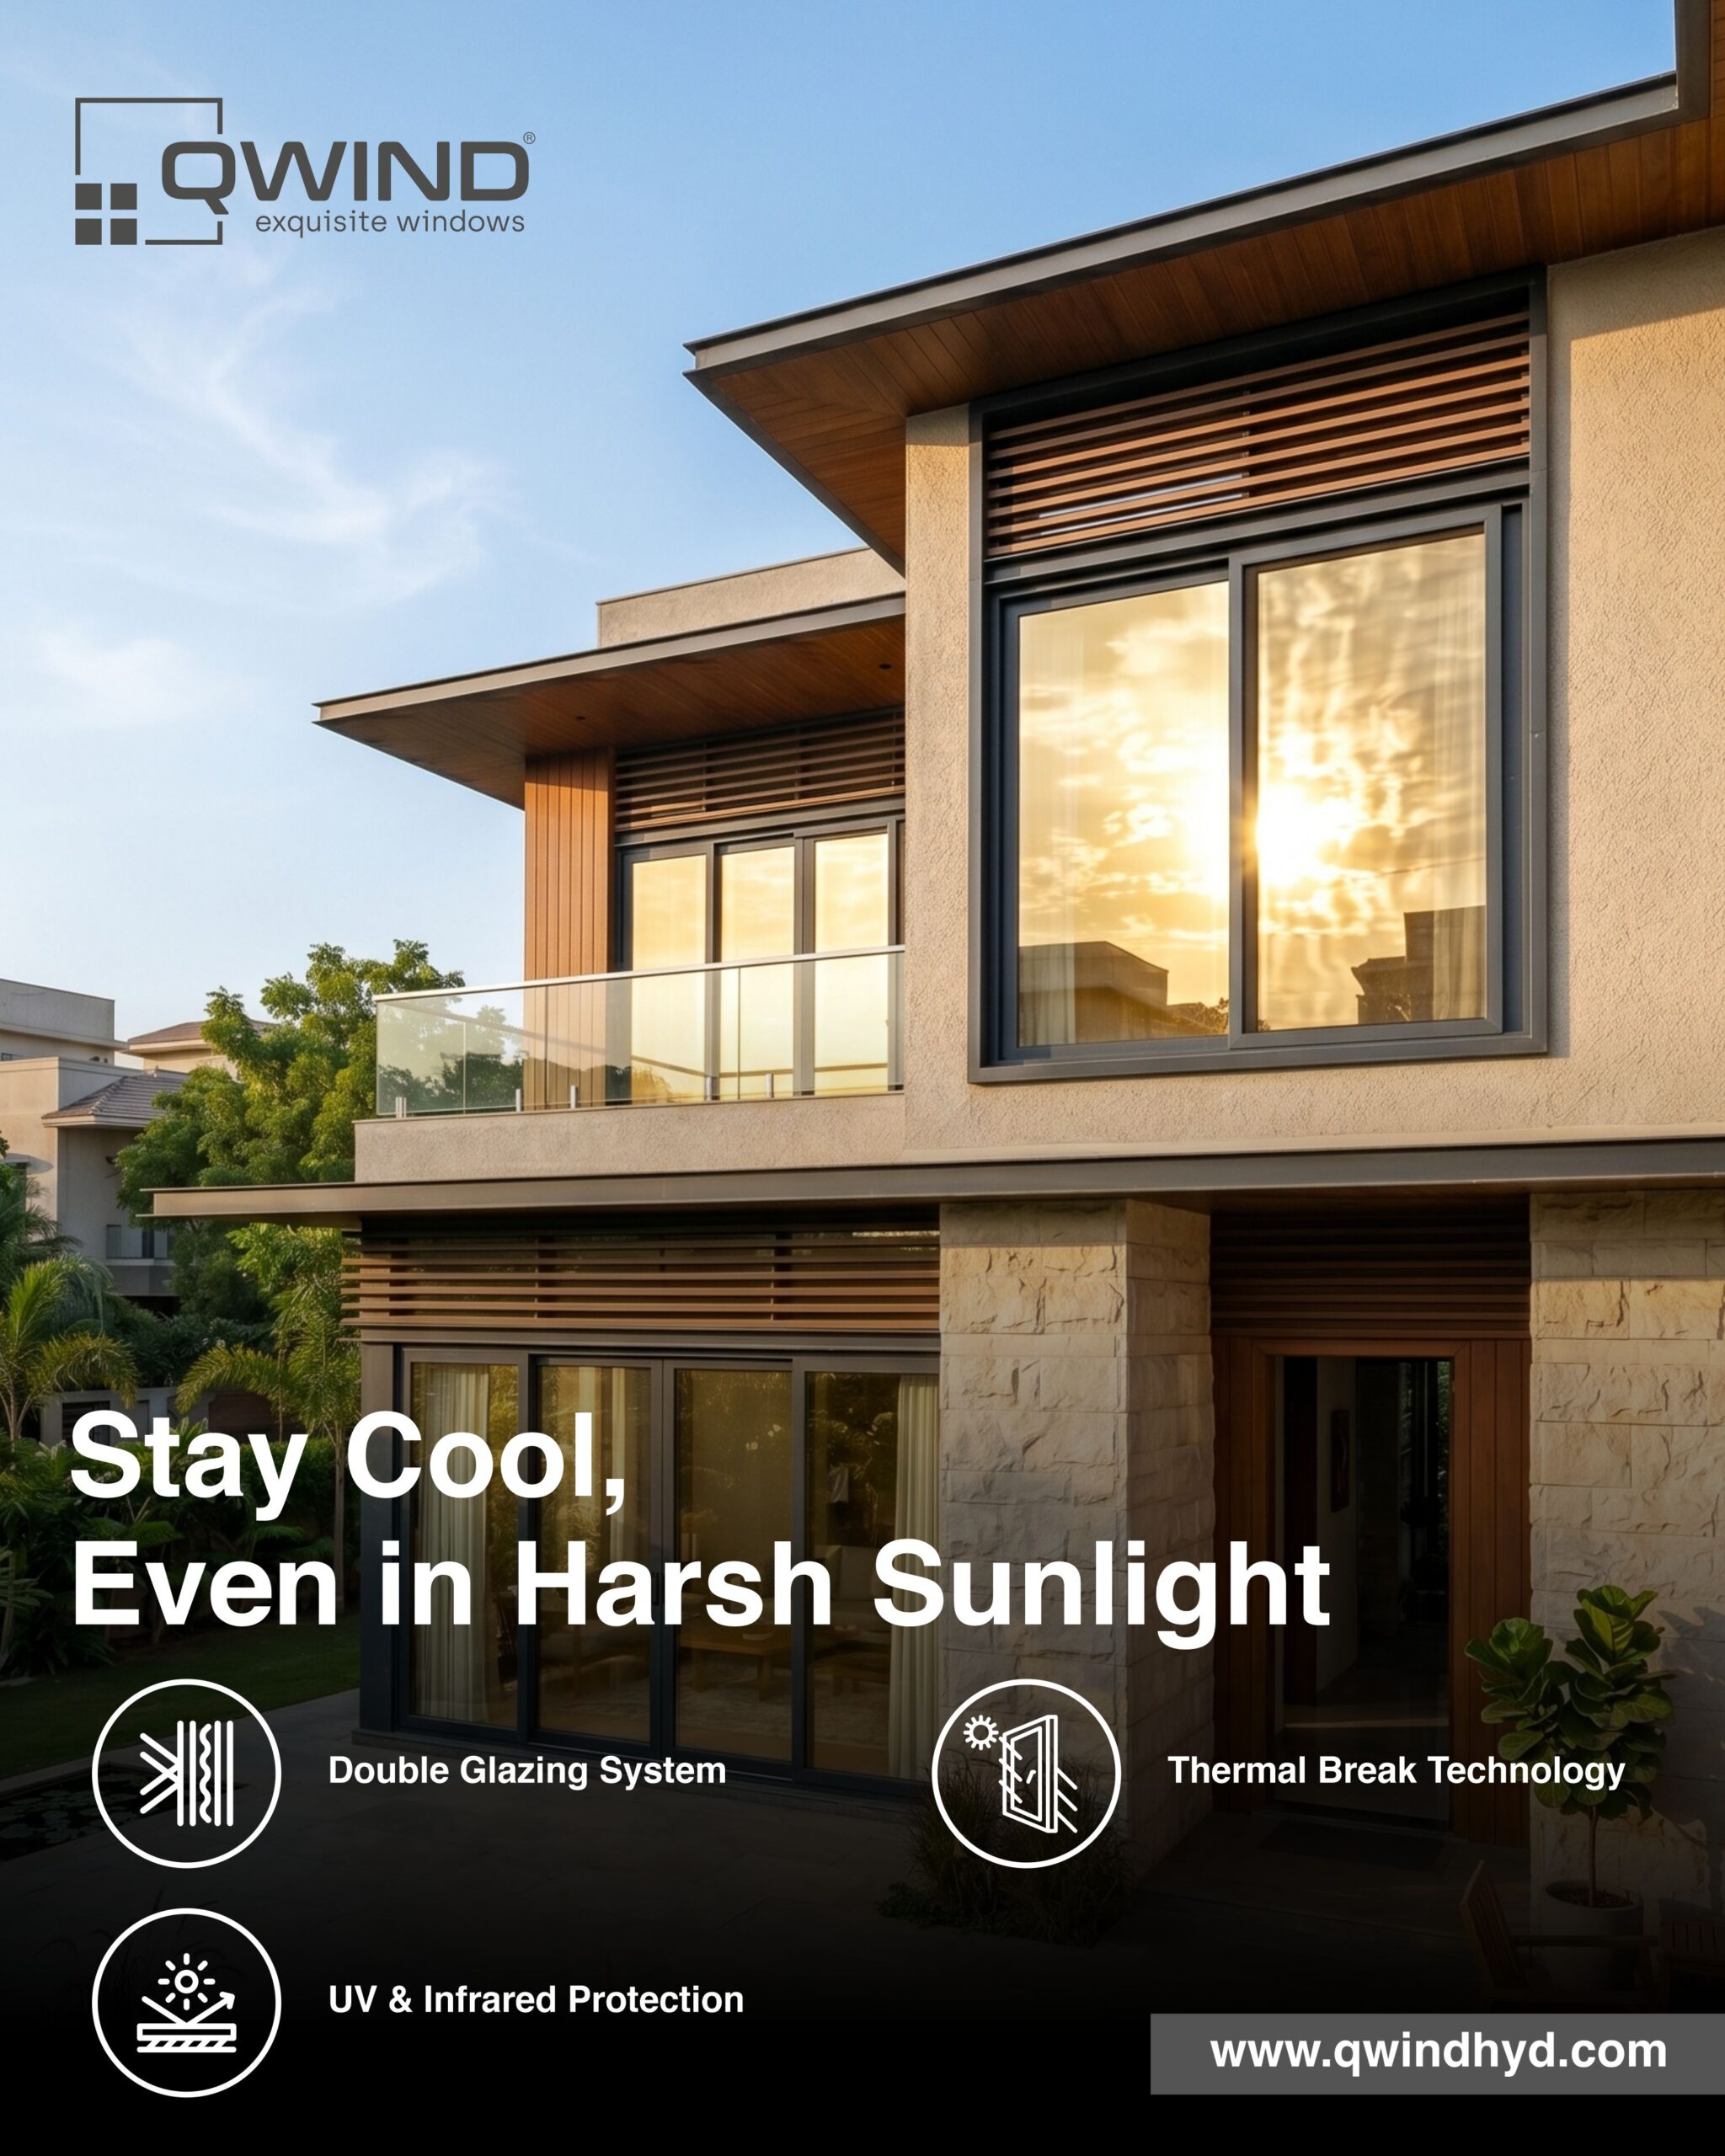
Considering the Building Facade
Windows influence the identity of a building.
A carefully designed facade creates rhythm, proportion, and balance.
Bulky frames can disrupt this harmony.
Slim aluminium systems help maintain clean architectural lines while supporting larger glazed areas.
Avoiding Common Specification Mistakes
Experienced architects avoid:
- Oversized frames
- Poorly aligned window openings
- Inconsistent facade patterns
- Ignoring sunlight direction
- Choosing products before understanding the design intent
Mini Case Study
An architect designing a luxury villa in Hyderabad wanted every major room connected to landscaped outdoor spaces.
Instead of multiple small openings, larger aluminium systems were introduced strategically.
The result was not simply better daylight.
The entire home felt calmer, more connected, and visually expansive.
Reflection Prompts
- Which spaces in your home deserve a stronger connection to the outdoors?
- Does your current facade feel balanced and intentional?
Practical Takeaways
- Start with light and views, not product specifications.
- Use slim frame windows where visual openness matters.
- Match window types to room function.
- Consider facade composition early.
- Work with systems that support architectural intent.